
$1,900,000
$1,685,000
12.8%For more information regarding the value of a property, please contact us for a free consultation.
16 Bachus RD Chatham, NY 12123
3 Beds
3 Baths
3,407 SqFt
Key Details
Sold Price $1,900,000
Property Type Single Family Home
Sub Type Single Family Residence
Listing Status Sold
Purchase Type For Sale
Square Footage 3,407 sqft
Price per Sqft $557
MLS Listing ID 1054886
Sold Date 11/20/26
Style Farmhouse
Bedrooms 3
Full Baths 3
HOA Y/N No
Rental Info No
Year Built 1765
Annual Tax Amount $20,094
Lot Size 1.560 Acres
Acres 1.56
Property Sub-Type Single Family Residence
Source onekey2
Property Description
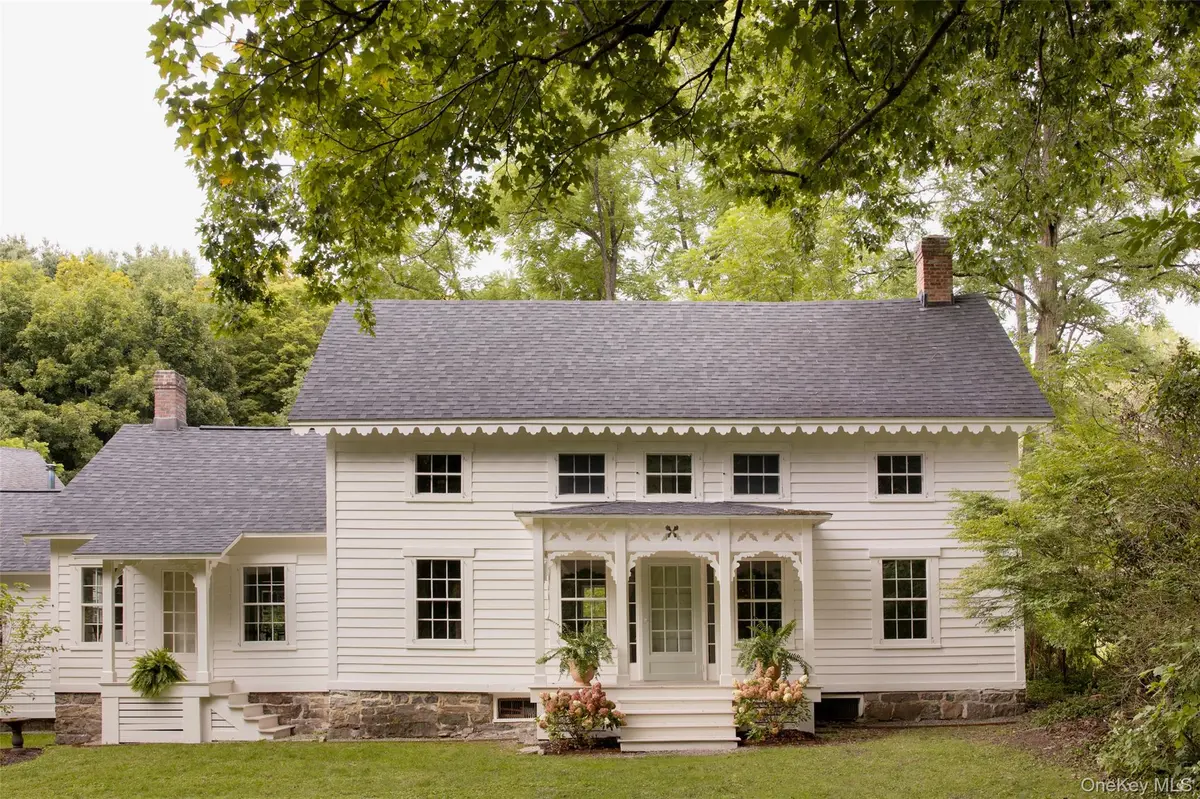
With lush rolling hills, long-stretching meadows, & the beautiful Kinderhook Creek running through it all, this heavenly slice of rural idyll quickly became home to grist mills, thriving trade businesses, & large farms. The largest section of the house, as it stands today, was likely built onto the original home at the turn of the 19th century by the Rider family, with the scalloped trim & other decorative millwork added towards the end of the 1800s. The entire property marks key architectural innovations & tendencies across hundreds of years - both the barn & the farmhouse sit on beautiful, thick fieldstone foundations, with exterior elements dating from the 1700s to the early 1900s, & stone foundation ruins on the grounds remain from the original covered bridge that once connected the north & south sides of the Kinderhook Creek. Inside the house, two-foot-wide floorboards, hewn beams, & painstakingly restored Shaker hand-built cabinetry tell the story of the home's first 100 years & its earliest inhabitants. In a much nearer timeline, the home & barn (the guest house) have been expertly restored, preserving many of the structures' most beautiful historical details with just the right amount of modern intervention. The owners worked with beloved interior design firm Jersey Ice Cream Co. to add additional texture & warmth to both buildings, from plastering the walls in their signature plaster finish to adding beautiful millwork throughout & building out plenty of surplus storage using carefully selected reclaimed wood that aligned with the home's vintage.The main house has three bedrooms & two full baths, with abundant living & entertaining spaces. The kitchen, with its beautiful butter-yellow AGA, is inherently social in design & filled with light. The dining room & living room sit off the kitchen, & the 3-season screened-in porch serves as a warmer-weather extension of this open living space. Tucked towards the back of the house is a cozy family room with beadboard walls & a fireplace. The laundry / utility room, a full bath, & a mudroom complete the ground floor.Upstairs are three large, bright bedrooms & a full bath with striking wood paneling & a deep soaking tub. The bedroom with vaulted ceilings has direct access from its own stairwell, perfect for guests. The 1,200 sq ft barn is a genuine marvel, with double-height ceilings, immense beams, & light flooding through it in the most exceptional way. The large open living space has a wall of French doors to the exterior bluestone patio, & a fully serviced kitchen, full bath, & loft make the structure a perfect guest house & entertaining space, in addition to the endless possibilities for an artist or creative. A beautiful, salvaged triple soapstone farm sink is undoubtedly the kitchen's masterpiece & a nod to the property's agrarian beginnings. A few steps beyond the barn, tucked toward the back of the land, is a sweet studio, currently used as a potting shed & workshop, with the potential to become an office, additional guest or entertaining space, or a future poolhouse. The grounds at Malden House are the perfect piece of Riders Mills & its magical landscapes - tall trees & lush gardens abound, dry-laid stone walls are peppered throughout, bluestone dining terraces skirt both the farmhouse & barn, & a stone & sand pathway winds down through a forest of ancient trees & daffodils to a cleared beach along the property's 500 feet of Kinderhook Creek frontage. The creek has many a swimming hole for wild summer dips, & the quiet dirt road that continues past to the house is perfect for long walks amidst the neighboring hills & fields. Surrounded by some of the prettiest homes & views in the Hudson Valley, Malden House is minutes from Chatham & Kinderhook, just half hour from Hudson & Great Barrington, & 2.5 hours from NYC.
Location
State NY
County Columbia County
Rooms
Basement Partial, Unfinished
Interior
Interior Features Beamed Ceilings, High Speed Internet, Kitchen Island, Natural Woodwork, Stone Counters, Storage, Walk Through Kitchen
Heating Forced Air, Oil
Cooling None
Flooring Ceramic Tile, Hardwood
Fireplaces Number 1
Fireplaces Type Family Room
Fireplace Yes
Appliance Dishwasher, Dryer, Exhaust Fan, Freezer, Oven, Range, Refrigerator, Washer
Laundry Other
Exterior
Exterior Feature Garden, Lighting, Rain Gutters
Parking Features Driveway, Garage
Garage Spaces 2.0
Fence Partial
Utilities Available Cable Connected, Electricity Connected, Phone Connected, Sewer Connected, Water Connected
Waterfront Description Stream
View Neighborhood, Panoramic, Trees/Woods
Garage true
Private Pool No
Building
Foundation Pillar/Post/Pier, Stone
Sewer Septic Tank
Water Well
Structure Type Frame,Wood Siding
Schools
Elementary Schools Walter B Howard Elementary School
Middle Schools New Lebanon Junior-Senior High Sch
High Schools New Lebanon
School District New Lebanon
Others
Senior Community No
Special Listing Condition None
Read Less
Want to know what your home might be worth? Contact us for a FREE valuation!

Our team is ready to help you sell your home for the highest possible price ASAP

Bought with Buyer Representation Office