


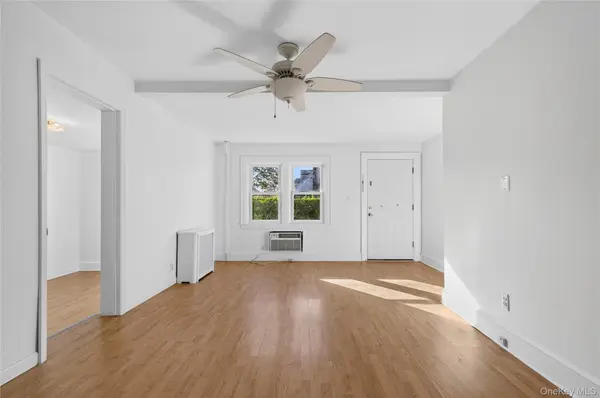

54 Mckinley AVE #First Floor Albertson, NY 11507
4 Beds
2 Baths
2,177 SqFt
UPDATED:
Key Details
Property Type Multi-Family
Sub Type Multi Family
Listing Status Active
Purchase Type For Rent
Square Footage 2,177 sqft
MLS Listing ID 1067818
Style Other
Bedrooms 4
Full Baths 2
HOA Y/N No
Rental Info No
Year Built 1923
Property Sub-Type Multi Family
Source onekey2
Property Description
Welcome to this inviting first-floor residence in a desirable Albertson location, within the Herricks School District. This spacious home features an entry foyer, a comfortable living room, formal dining room, and a versatile den perfect for relaxing or working from home. The well-appointed eat-in kitchen offers a large pantry for added storage. The home includes a primary bedroom, two additional bedrooms, and an additional en-suite bedroom with a full bath, plus another full bathroom. Additional highlights include a walk-up attic, a full unfinished basement with washer and dryer and abundant storage space, and a detached one-car garage. Enjoy a beautifully manicured property with plenty of charm, ideal for relaxing and entertaining. Conveniently located near shopping, the LIRR, public transportation, major highways, parks, fine dining, golf courses, beaches, and hospitals. One of Long Island's most desirable location.
Location
State NY
County Nassau County
Rooms
Basement Full, Unfinished
Interior
Interior Features First Floor Bedroom, First Floor Full Bath, Ceiling Fan(s), Eat-in Kitchen, Entrance Foyer, Formal Dining, Pantry, Primary Bathroom, Master Downstairs
Heating Hot Water, Natural Gas
Cooling Wall/Window Unit(s)
Fireplace No
Appliance Dryer, Gas Cooktop, Gas Oven, Refrigerator, Washer
Laundry In Basement
Exterior
Parking Features Driveway, Garage, On Street
Garage Spaces 1.0
Utilities Available Electricity Connected, Natural Gas Connected, Sewer Connected, Trash Collection Public, Water Connected
Total Parking Spaces 1
Garage true
Building
Sewer Public Sewer
Water Public
Structure Type Brick,Cedar
Schools
Elementary Schools Searingtown School
Middle Schools Herricks Middle School
High Schools Herricks
School District Herricks
Others
Senior Community No
Special Listing Condition None
Pets Allowed Call
Virtual Tour https://tours.kjwphotography.com/2408766?idx=1
