



2126 Howell ST Bellmore, NY 11710
3 Beds
2 Baths
1,660 SqFt
Open House
Fri Oct 09, 5:30pm - 7:00pm
Sat Oct 10, 12:00pm - 2:00pm
UPDATED:
Key Details
Property Type Single Family Home
Sub Type Single Family Residence
Listing Status Active
Purchase Type For Sale
Square Footage 1,660 sqft
Price per Sqft $542
MLS Listing ID 1055619
Style Colonial
Bedrooms 3
Full Baths 1
Half Baths 1
HOA Y/N No
Rental Info No
Year Built 1962
Annual Tax Amount $18,860
Lot Size 8,058 Sqft
Acres 0.185
Property Sub-Type Single Family Residence
Source onekey2
Property Description
Inside, this immaculate and exceptionally well-maintained home is truly move-in ready. The beautifully remodeled kitchen features a large island with plenty of room for seating and opens directly to a massive dining room with vaulted ceilings. Sliders lead from the dining area right out to the backyard, making entertaining and everyday living flow effortlessly between the indoor and outdoor spaces. The living room offers a comfortable place to relax with a wood-burning fireplace and electric insert. Three bedrooms are located upstairs along with one and a half baths, while the full finished basement provides a tremendous amount of additional living space and connects directly to the garage.
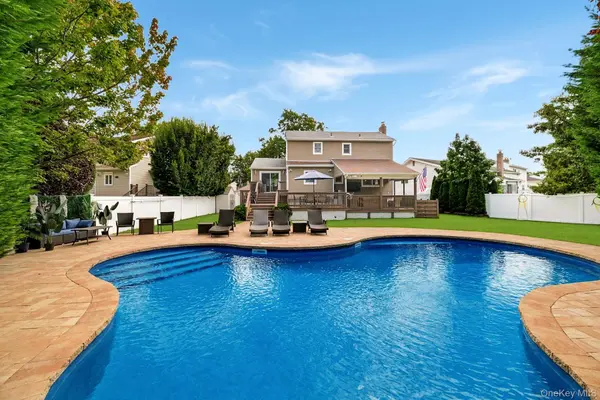
Outside, a beautiful covered front porch provides another place to sit and enjoy the property. The masonry pavers continue throughout the grounds, and the paver driveway provides parking for up to four cars. The attached garage allows you to pull right in and walk directly into the house.
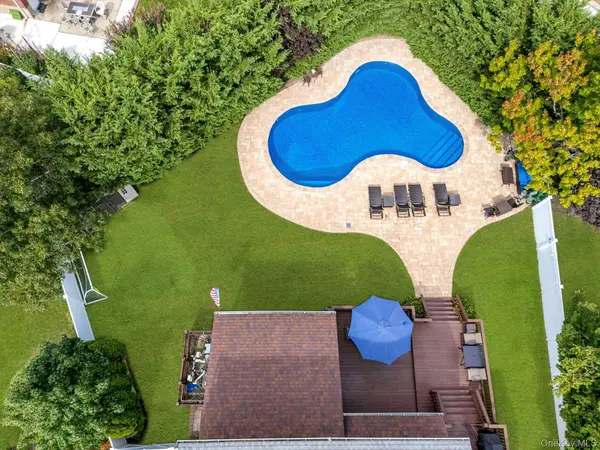
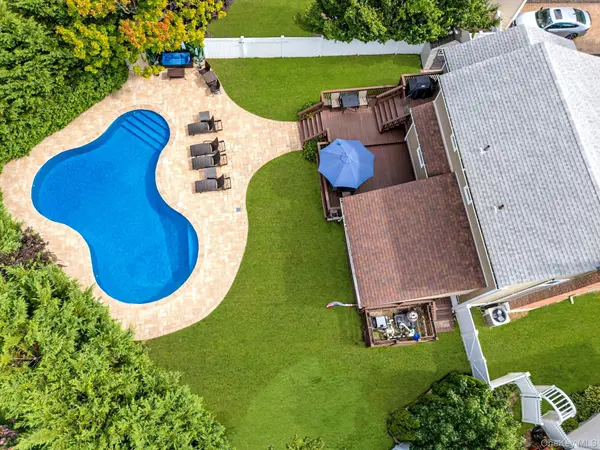
Additional features include central air, gas forced-air heat and Anderson windows. Every part of this home has been thoughtfully maintained and cared for, and it shows. The house is immaculate, the layout is incredibly functional, and the backyard is the kind of space you simply don't find every day. Come see 2126 Howell Street for yourself and experience what makes this home so special.
Location
State NY
County Nassau County
Rooms
Basement Finished, Full, Walk-Out Access
Interior
Interior Features Chandelier, Chefs Kitchen, Eat-in Kitchen, Entrance Foyer, Formal Dining, Granite Counters, High Ceilings, Kitchen Island, Open Floorplan, Open Kitchen, Recessed Lighting, Washer/Dryer Hookup
Heating Forced Air, Natural Gas
Cooling Central Air
Flooring Hardwood, Tile
Fireplaces Number 1
Fireplaces Type Wood Burning
Fireplace Yes
Appliance Dishwasher, Gas Range, Microwave, Refrigerator, Stainless Steel Appliance(s)
Laundry In Basement, Laundry Room
Exterior
Exterior Feature Lighting, Speakers
Parking Features Driveway, Off Street, Oversized
Garage Spaces 1.0
Fence Back Yard, Fenced
Pool Fenced, In Ground, Pool Cover, Salt Water
Utilities Available Cable Connected, Electricity Connected, Natural Gas Connected, Phone Connected, Sewer Connected, Trash Collection Public, Water Connected
Total Parking Spaces 4
Garage true
Private Pool Yes
Building
Lot Description Back Yard, Landscaped, Private, Sprinklers In Front, Sprinklers In Rear
Sewer Public Sewer
Water Public
Structure Type Frame,Vinyl Siding
Schools
Elementary Schools Reinhard Early Childhood Center
Middle Schools Grand Avenue Middle School
High Schools Bellmore-Merrick
School District Bellmore-Merrick
Others
Senior Community No
Special Listing Condition None
