




6405 Yellowstone BLVD #509P Forest Hills, NY 11375
2 Beds
2 Baths
2,151 SqFt
UPDATED:
Key Details
Property Type Condo
Sub Type Condominium
Listing Status Active
Purchase Type For Sale
Square Footage 2,151 sqft
Price per Sqft $546
MLS Listing ID 1059090
Style Other
Bedrooms 2
Full Baths 2
HOA Y/N No
Rental Info No
Year Built 2006
Annual Tax Amount $16,062
Property Sub-Type Condominium
Source onekey2
Property Description
The terrace is the reason to see this one. An 890 square foot private terrace wraps the west and north sides of the apartment, with room for a dining table, lounge seating and chaises without any of it competing for space. In Forest Hills, outdoor space like this usually means a house.
Inside, 1,291 square feet live like a corner home. The living and dining area sits under coffered ceilings with glass on two sides, and the terrace stays in view from almost everywhere in the room. Light reaches this penthouse in the afternoon and stays into the evening, with the sun coming in low from the west and the north glass keeping the room bright without glare. Built-in storage under the windows keeps the edges of the room clear.
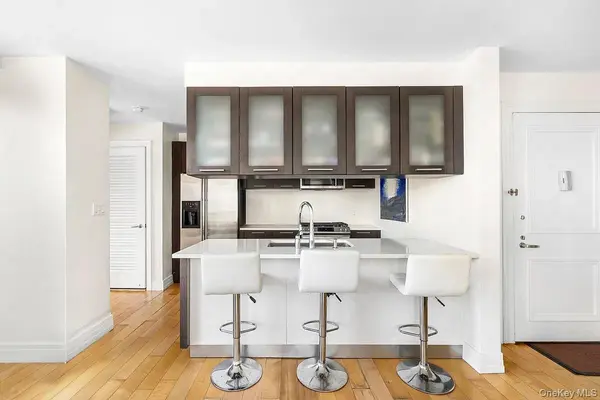
The open kitchen anchors the entry, with a quartz-topped peninsula that seats three, dark wood cabinetry with frosted glass uppers, and full stainless appliances. You can cook and stay part of the conversation.
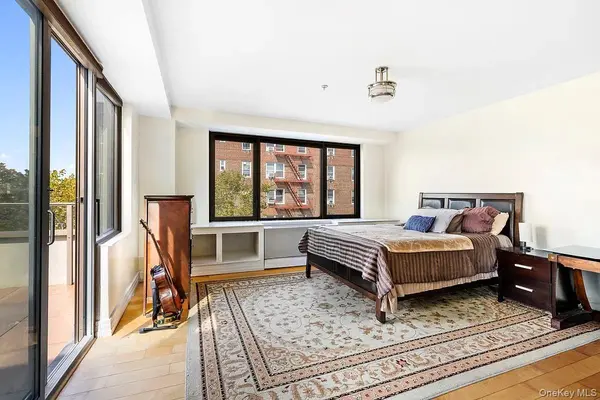
The two bedrooms sit at opposite ends of the apartment. The primary opens through a sliding door onto the terrace and has windows on two sides. Its bath has a double vanity and a tub with a glass shower enclosure. The second bedroom looks out over the terrace through a wall of windows, with a full bath beside it. Hardwood floors run throughout, and the washer and dryer are in the unit.
A deeded garage space and a storage unit on the lower level both come with the apartment.
Novo 64 is full service: 24-hour doorman and attended lobby, fitness center with sauna, resident lounge, media room, playroom, landscaped patio, and a package room with cold storage. Pets are welcome.
The M and R are at 67th Avenue, one stop from Forest Hills-71st Avenue, where the E and F run express into Midtown. The LIRR is under a mile. Austin Street, Trader Joe's and Rego Center are all close enough to walk.
Most apartments at this price in Queens ask you to choose between space inside and space outside. This one does not.
Location
State NY
County Queens
Interior
Interior Features Other
Heating Other
Cooling Central Air
Fireplace No
Appliance Other
Exterior
Parking Features Other
Utilities Available See Remarks
Garage false
Building
Foundation Other
Sewer Other
Water Other
Structure Type Other
Schools
Elementary Schools Ps 175 Lynn Gross Discovery
Middle Schools Jhs 157 Stephen A Halsey
High Schools Queens 28
School District Queens 28
Others
Senior Community No
Special Listing Condition None
Pets Allowed Call
