



56 Riverdale AVE Massapequa, NY 11758
3 Beds
2 Baths
1,698 SqFt
UPDATED:
Key Details
Property Type Single Family Home
Sub Type Single Family Residence
Listing Status Active
Purchase Type For Rent
Square Footage 1,698 sqft
MLS Listing ID 1059004
Style Ranch
Bedrooms 3
Full Baths 2
HOA Y/N No
Rental Info No
Year Built 1908
Lot Size 0.306 Acres
Acres 0.3058
Lot Dimensions 40 x 322
Property Sub-Type Single Family Residence
Source onekey2
Property Description
Location
State NY
County Nassau County
Rooms
Basement Crawl Space
Interior
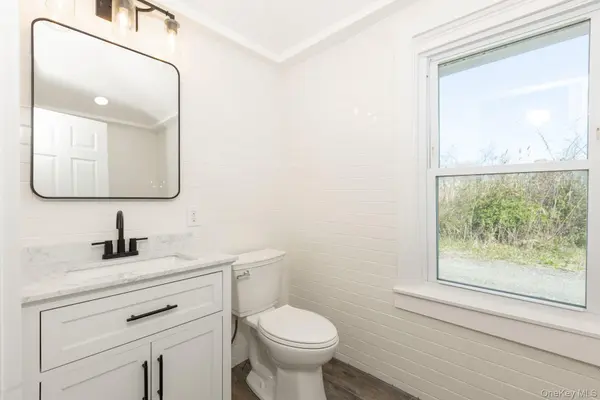
Interior Features First Floor Bedroom, First Floor Full Bath, Cathedral Ceiling(s), Ceiling Fan(s), Eat-in Kitchen, Formal Dining, Granite Counters, High Ceilings, Kitchen Island, Primary Bathroom, Master Downstairs, Open Floorplan, Open Kitchen, Recessed Lighting, Walk-In Closet(s), Washer/Dryer Hookup
Heating Forced Air, Natural Gas
Cooling Central Air
Flooring Hardwood
Fireplace No
Appliance Dishwasher, Microwave, Refrigerator
Laundry Laundry Room, Washer Hookup
Exterior
Exterior Feature Dock, Mailbox, Mooring, Rain Gutters
Parking Features Driveway
Fence Back Yard, Fenced
Utilities Available Electricity Connected, Natural Gas Connected, Sewer Connected, Trash Collection Public, Water Connected
Waterfront Description Canal Access,Water Access,Bulkhead
View Water
Garage false
Private Pool No
Building
Lot Description Back Yard, Cul-De-Sac, Front Yard, Near Public Transit, Views, Waterfront
Sewer Public Sewer
Water Public
Level or Stories One
Structure Type Frame
Schools
Elementary Schools Northwest Elementary School
Middle Schools Edmund W Miles Middle School
High Schools Amityville
School District Amityville
Others
Senior Community No
Special Listing Condition None
Pets Allowed Call
